
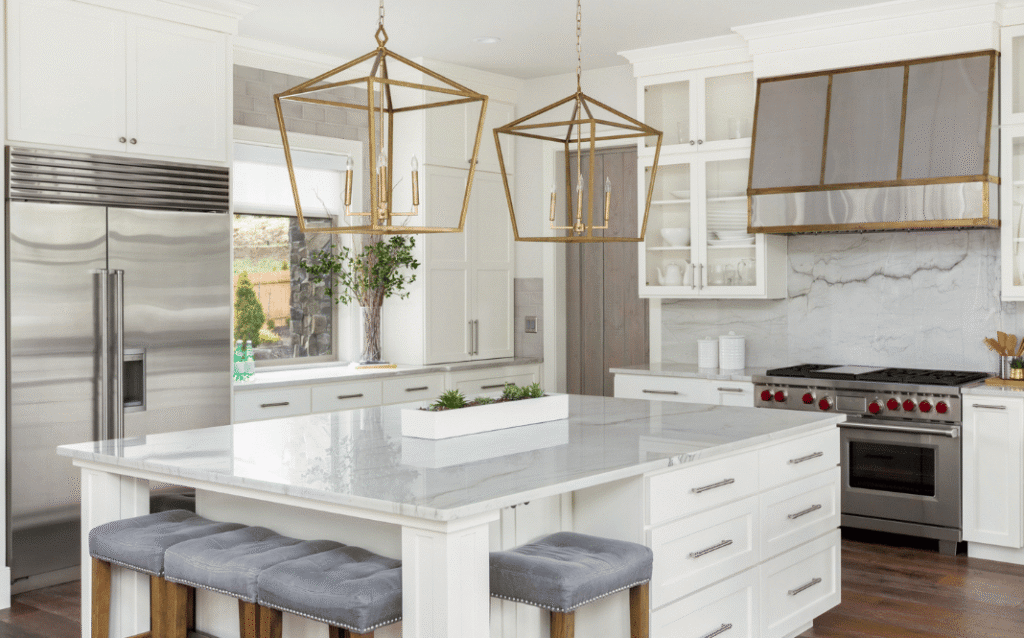
Kitchen islands have become one of the most requested features in modern kitchen renovations, and it’s easy to see why. A well-designed island can add valuable counter space, extra storage, casual seating, and a natural gathering spot for family and guests. But not every kitchen has the square footage or layout to support one comfortably. Adding an island where there isn’t enough room can make a kitchen feel cramped and disrupt the flow of daily cooking and cleanup.
Before committing to a kitchen island as part of your renovation, it’s worth thinking through a few key questions: How much space do you actually have? What do you want the island to do? And how will it fit into the overall design of your kitchen? This guide walks through the major considerations to help you decide if a kitchen island is right for your space.
Do You Have Enough Space for a Kitchen Island?
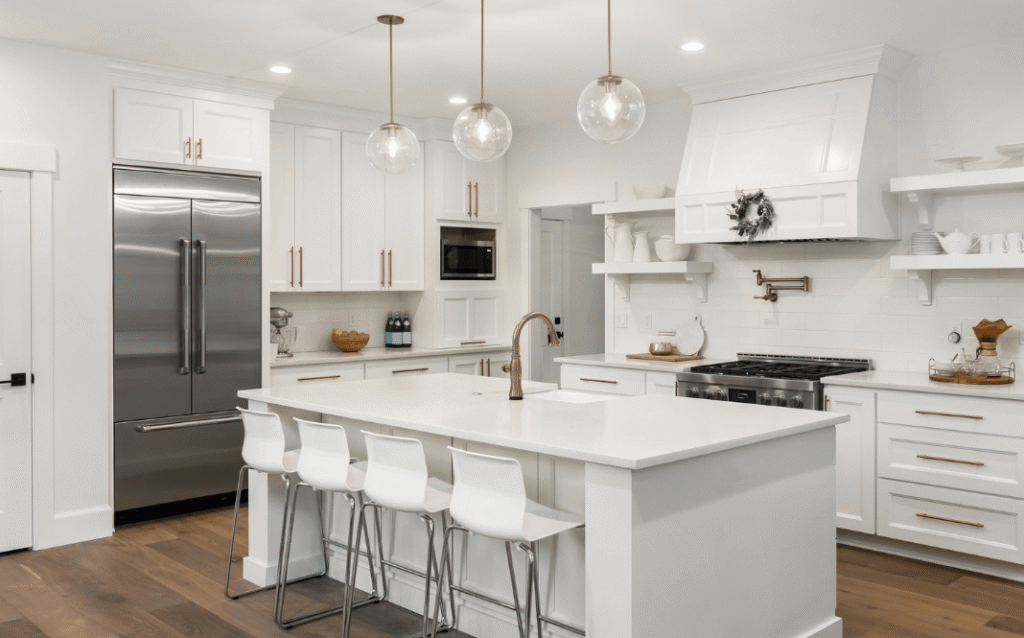
Space is the first and most important factor. Homeowners should maintain at least 36 to 42 inches of clearance around all sides of the island to allow comfortable movement, especially in areas where people will be walking while others are cooking.
It’s also important to account for cabinet and appliance doors. A dishwasher, oven, or refrigerator door that swings open needs enough room to fully extend without bumping into the island. Measuring these clearances early prevents costly surprises later.
If your kitchen is on the smaller side, resist the urge to force an island in just because it’s trendy. A cramped island can do more harm than good, making the kitchen feel smaller and harder to navigate. In these cases, alternative layouts—like a peninsula—may serve you better.
What Will You Use Your Kitchen Island For?
Before choosing a size or design, decide what the island’s main job will be. Common uses include:
- Additional food preparation space
- Casual seating for quick meals
- Extra storage for cookware, pantry items, or small appliances
- A hub for entertaining guests
- A spot for serving food buffet-style
- A homework or workspace area for kids
- A location for an additional sink or appliance, like a microwave or wine fridge
Trying to accomplish too many of these goals at once can result in an island that’s overcrowded and underperforms at all of them. Identify your top one or two priorities first, then design around those.
Kitchen Island Size and Layout
Once you know the island’s purpose, think about size and proportion. The island should feel balanced with the rest of the kitchen—not so large that it overwhelms the room, and not so small that it looks like an afterthought.
Square islands work well in more compact kitchens, while rectangular islands often suit larger, open-concept spaces. Some homeowners prefer one large island as a central feature, while others opt for a smaller island paired with additional counter space elsewhere.
Positioning matters too. The island should support your kitchen’s natural workflow between the sink, stove, and refrigerator, without blocking major appliances or cabinet access.
Kitchen Island Seating Ideas
Seating is one of the most popular reasons homeowners add an island. Options include breakfast-bar-style seating with stools, seating along one full side, or an L-shaped arrangement around a corner.
Think realistically about how many seats your household needs day-to-day, rather than maximizing seating for occasional gatherings. Also consider counter overhang—typically 10 to 15 inches for comfortable legroom—and whether you want standard counter-height seating or a raised bar-height design.
Kitchen Island Storage Ideas
An island can significantly reduce clutter in the rest of the kitchen. Storage options include deep drawers, cabinets, pull-out shelving, dedicated pots-and-pans storage, built-in garbage and recycling bins, open shelving for display, cookbook storage, and even wine storage.
Choosing the right combination depends on what you’re currently storing elsewhere in the kitchen and what would be more convenient to access from a central location.
Should You Put a Sink in Your Kitchen Island?
Adding a sink to the island creates a dedicated prep area, but it comes with tradeoffs. It requires plumbing to be routed to the island, which adds cost and complexity, and may also mean fitting in a dishwasher nearby.
Consider positioning relative to the refrigerator and cooking area to maintain an efficient workflow. On the other hand, having dishes and food prep centered in the main gathering area isn’t always ideal for entertaining—some homeowners prefer to keep that mess out of sight.
Should Your Cooktop Be on the Island?
Placing a cooktop on the island lets the cook face the room and interact with guests or family while preparing meals. However, it requires careful planning for electrical or gas lines, proper ventilation, and safety clearances.
A cooktop also reduces the amount of open prep and seating space on the island, so this decision should be made early in the design process, not added in later.
Electrical Outlets and Kitchen Island Lighting
Electrical planning needs to happen before construction begins. Outlets are essential for everyday use, from blending smoothies to charging laptops. Lighting is equally important: pendant lights over the island provide both function and style, while recessed and task lighting help with visibility during food prep.
Kitchen Island Countertop Ideas
When choosing a countertop, think about durability, maintenance, appearance, and resistance to stains and heat. Some homeowners choose a countertop that matches the kitchen’s perimeter counters for a cohesive look, while others prefer a contrasting material to make the island stand out.
Waterfall countertops, where the material extends down the sides of the island, have become a popular design choice. Countertop thickness and edge profiles also affect the overall look and feel.
Should Your Kitchen Island Match Your Cabinets?
There’s no single right answer here. Matching cabinetry creates a seamless, unified look, while a contrasting cabinet color can turn the island into a bold focal point. Some homeowners also choose a different countertop material or color for the island to create visual interest, as long as the finishes still feel coordinated with the rest of the kitchen.
Kitchen Island Ideas for Small Kitchens
Smaller kitchens can still benefit from an island with the right approach. Compact or narrow islands, islands with built-in storage, and peninsulas are all worth considering. In tighter spaces, it’s usually better to prioritize workspace over seating, since an oversized island can significantly reduce functionality.
Kitchen Island vs. Peninsula: Which Is Better?
A peninsula—an extension of counter space connected to existing cabinetry on one end—can offer many of the same benefits as a freestanding island, including extra counter space, storage, and seating. Peninsulas typically require less space and can work well in kitchens where a full island isn’t practical. Islands, on the other hand, offer better traffic flow in open-concept layouts since they’re accessible from all sides.
Common Kitchen Island Mistakes to Avoid
Some of the most frequent mistakes homeowners make include:
- Making the island too large for the space
- Leaving walkways too narrow
- Trying to add too many features to one island
- Not planning enough electrical access
- Poor appliance placement that disrupts workflow
- Insufficient seating space for the household’s needs
- Forgetting about cabinet and appliance door clearance
- Prioritizing appearance over day-to-day functionality
Kitchen Renovations in London, Ontario
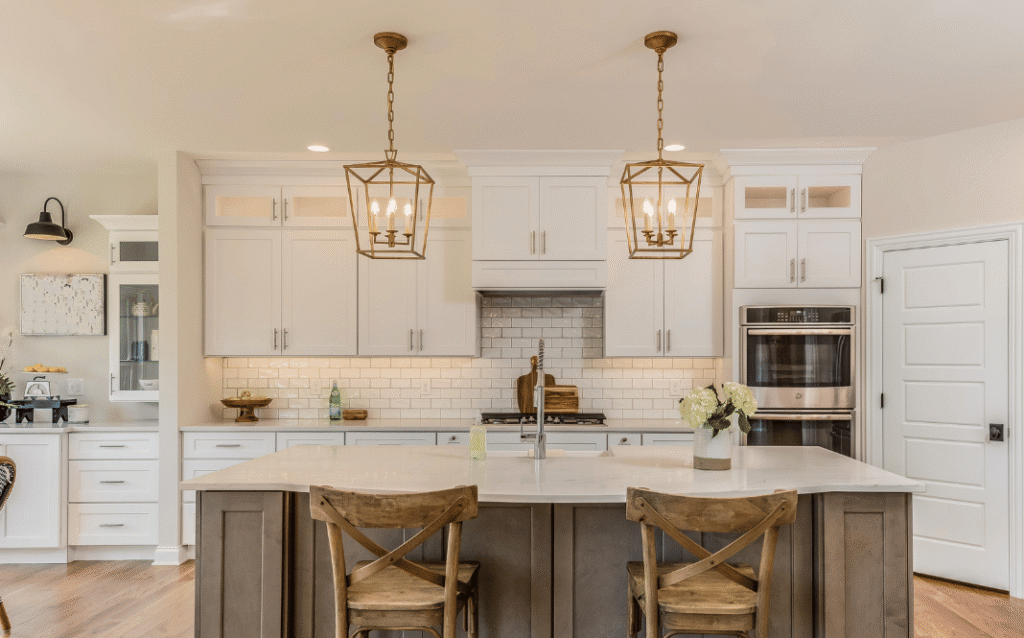
Coronation Construction offers complete kitchen renovation services in London, Ontario, including layout changes, custom cabinetry, flooring, and other interior improvements. Our team can help you determine whether a kitchen island fits your space and lifestyle, and design one that works with the rest of your kitchen.
Thinking about adding an island to your new kitchen? Contact Coronation Construction to discuss your kitchen renovation in London, Ontario.